
Listing Courtesy of: TENNESSEE VIRGINIA / Listed By: Nicole Lewis, Century 21 Legacy
128 Southridge Drive 128 Greeneville, TN 37743
Active (1 Days)
$390,000 (USD)
Description
MLS #:
10002285
10002285
Type
Condo
Condo
Building Name
Southridge Condominiums
Southridge Condominiums
Year Built
2017
2017
Style
Other
Other
County
Greene County
Greene County
Listed By
Nicole Lewis, Century 21 Legacy
Source
TENNESSEE VIRGINIA
Last checked Nov 2 2026 at 7:01 PM GMT-0400
TENNESSEE VIRGINIA
Last checked Nov 2 2026 at 7:01 PM GMT-0400
Bathroom Details
Interior Features
- Appliances : Microwave
- Appliances : Electric Range
- Appliances : Refrigerator
- Interior Features : Pantry
- Windows : Double Pane Windows
- Interior Features : Granite Counters
- Appliances : Dryer
- Appliances : Washer
- Interior Features : Garden Tub
Subdivision
- Southridge Condo Replat
Heating and Cooling
- Heat Pump
Basement Information
- Exterior Entry
- Unfinished
Homeowners Association Information
- Dues: $200/Monthly
Flooring
- Hardwood
- Ceramic Tile
Exterior Features
- Roof: Shingle
Utility Information
- Utilities: Electricity Connected, Water Connected, Sewer Connected, Fiber Available
- Sewer: Public Sewer
School Information
- Elementary School: Hal Henard
- Middle School: Greeneville
- High School: Greeneville
Parking
- Concrete
- Attached
Living Area
- 1,901 sqft
Location
Estimated Monthly Mortgage Payment
*Based on Fixed Interest Rate withe a 30 year term, principal and interest only
Listing price
Down payment
%
Interest rate
%Mortgage calculator estimates are provided by C21 Legacy and are intended for information use only. Your payments may be higher or lower and all loans are subject to credit approval.
Disclaimer: Copyright 2026 Tennessee Virginia Regional MLS. All rights reserved. This information is deemed reliable, but not guaranteed. The information being provided is for consumers’ personal, non-commercial use and may not be used for any purpose other than to identify prospective properties consumers may be interested in purchasing. Data last updated 11/2/26 11:01



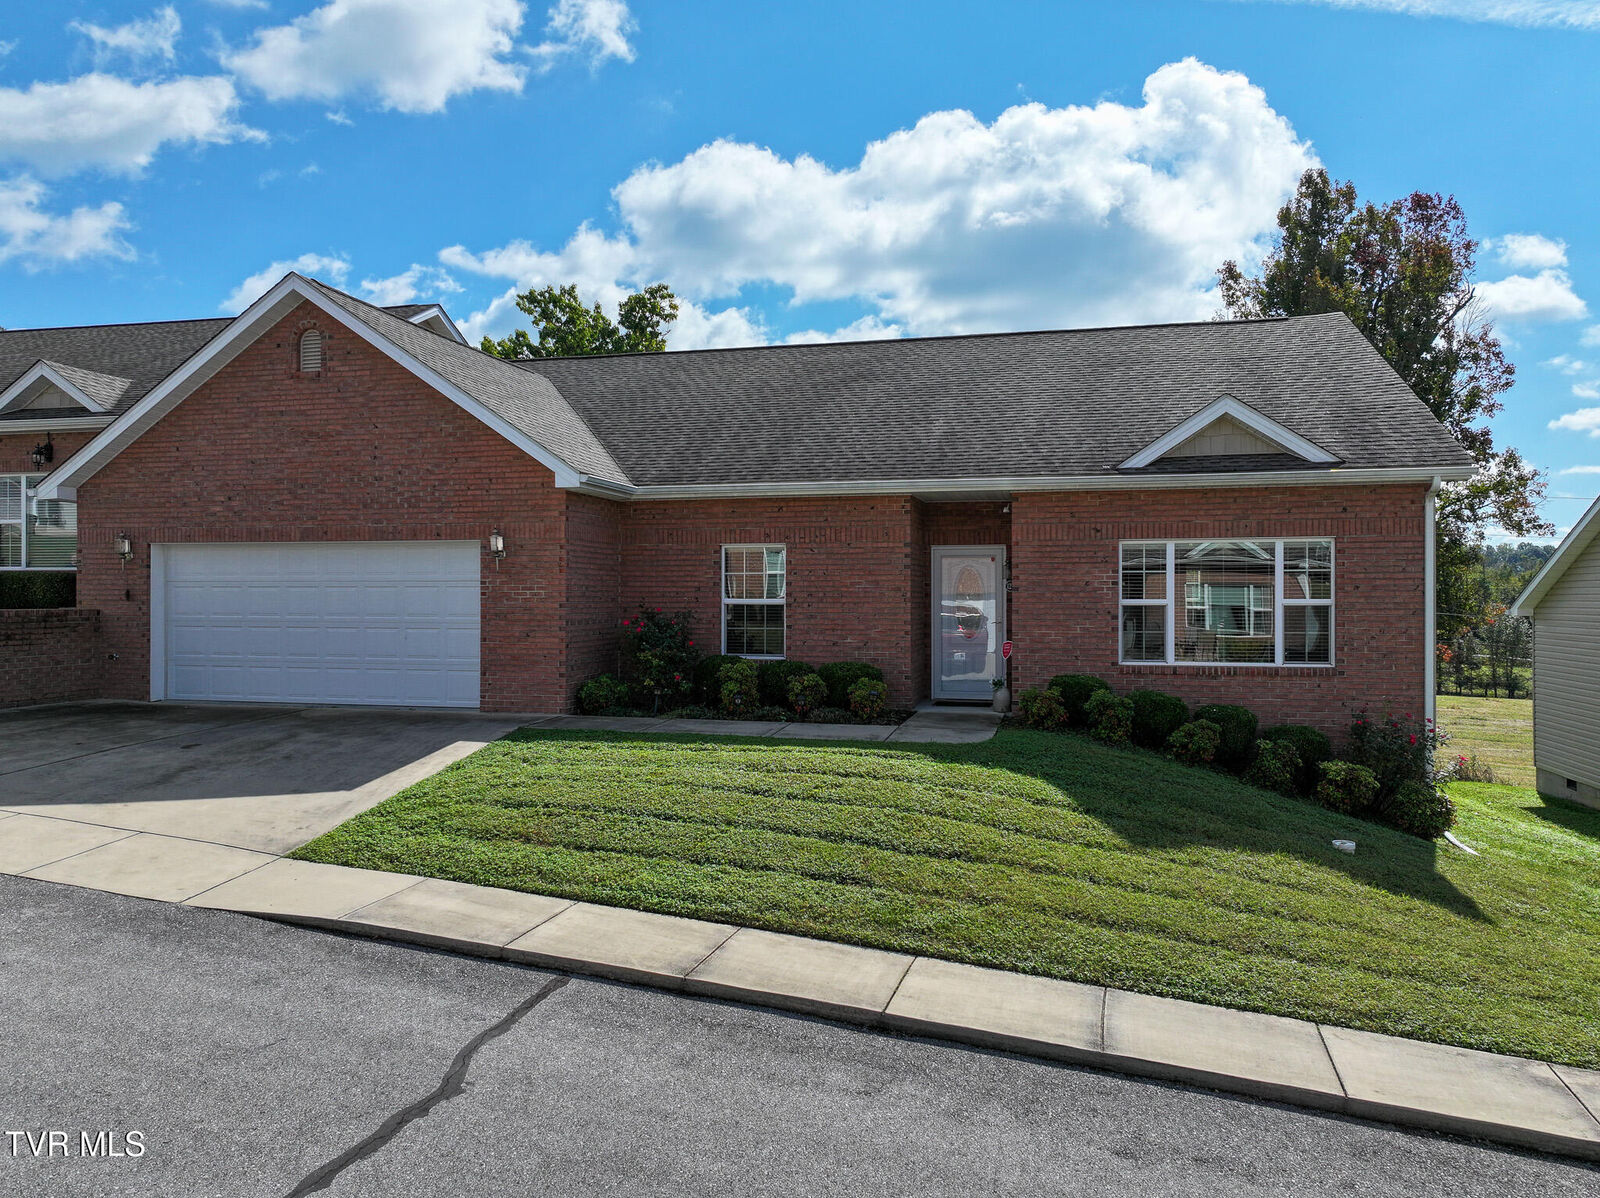
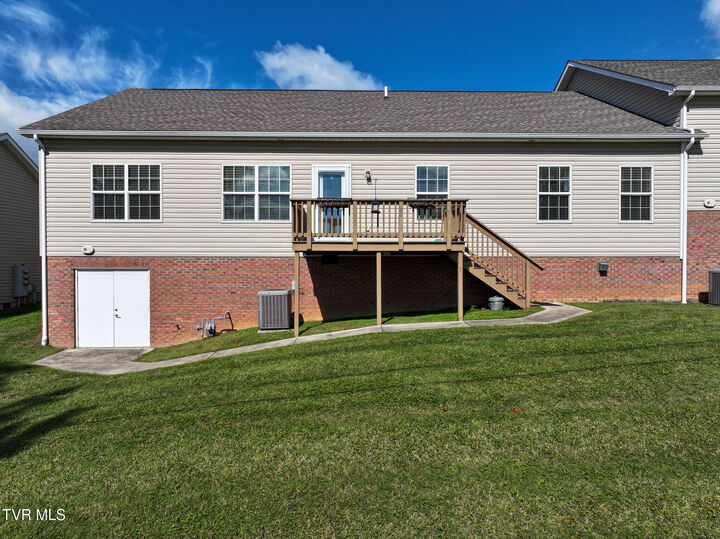
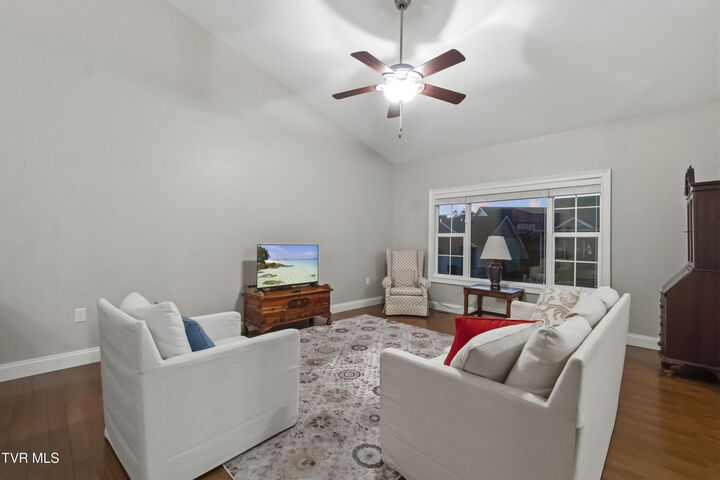
Built in 2017, this three-bedroom, two-bath home offers 1,901 finished square feet, with all main living spaces on one level. Vaulted ceilings give the living area an open, airy feel, while hardwood flooring adds warmth. The bright rear flex room offers distant mountain views and direct access to the back deck, an inviting spot for morning coffee, reading, or a home office.
The kitchen features warm wood cabinetry, granite counters, stainless steel appliances, and a pantry. The primary suite includes a walk-in closet and private bath with a double vanity, separate tub, and tiled shower. The bathrooms feature ceramic tile flooring, and grab bars are installed.
An attached two-car garage provides sheltered parking. Accessed from outside the home, the 1,250-square-foot unfinished basement has room for seasonal decorations, hobby supplies, and belongings you want to keep without filling your living spaces.
Historic downtown Greeneville, shopping, and dining are within minutes. Monthly HOA dues are $200 and help reduce exterior upkeep.
Looking for less upkeep without giving up space? Schedule a showing and come see the mountain views and room to spread out for yourself.